Property photo 1
Property photo 2
Property photo 3
Property photo 4
Property photo 5
3 Beds
3 Baths
2,259 sqft

$475,000

5232 Mountain Peak Point, Colorado Springs CO, 80917

Price per sqft$210.27
Built in2004
Property size2,259 sqft
Property typeResidential
Listed by Geraldine Berry MRP , Home at 6035 LLC Listing Contact: 719-661-1242

Overview

Active

Listed Oct 23, 2026

Updated 3h ago

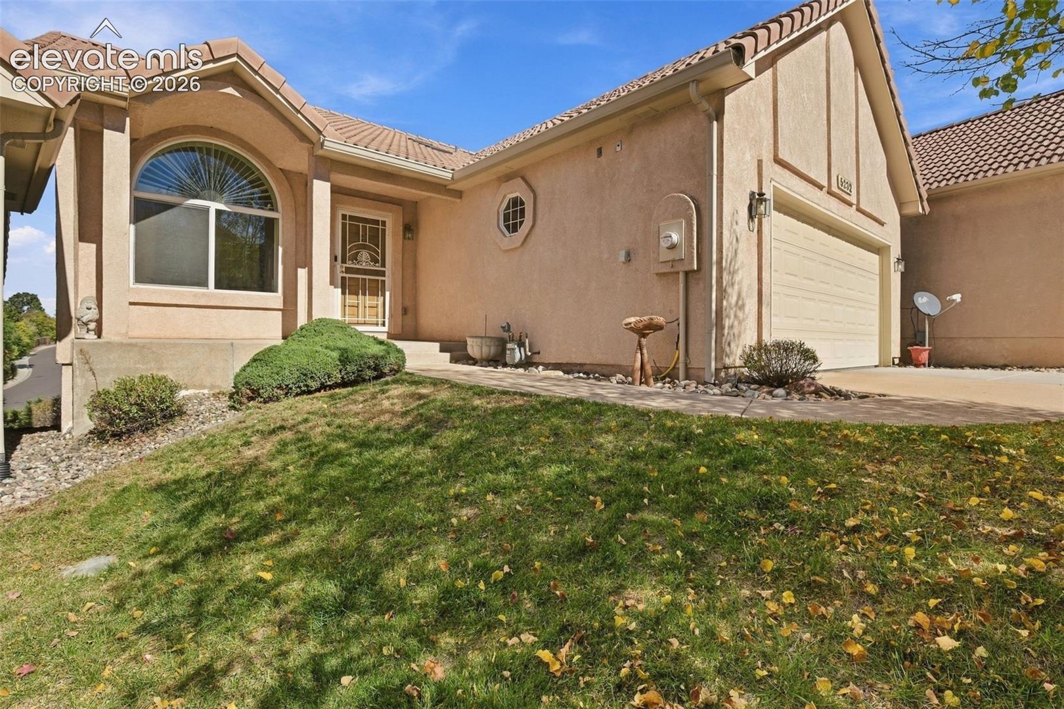
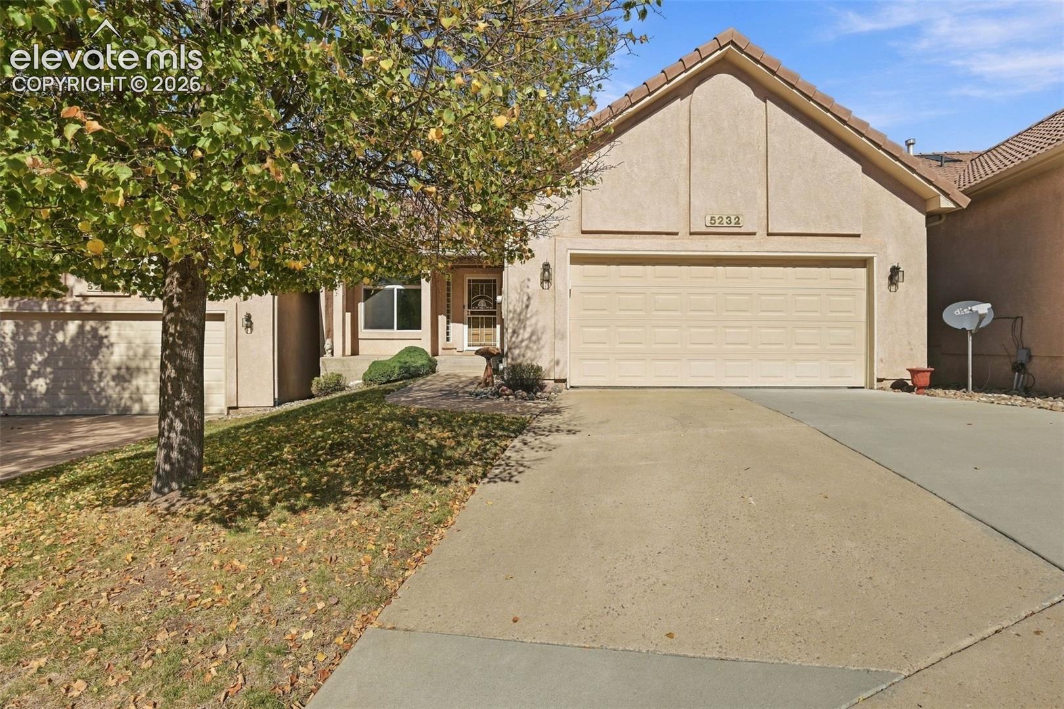
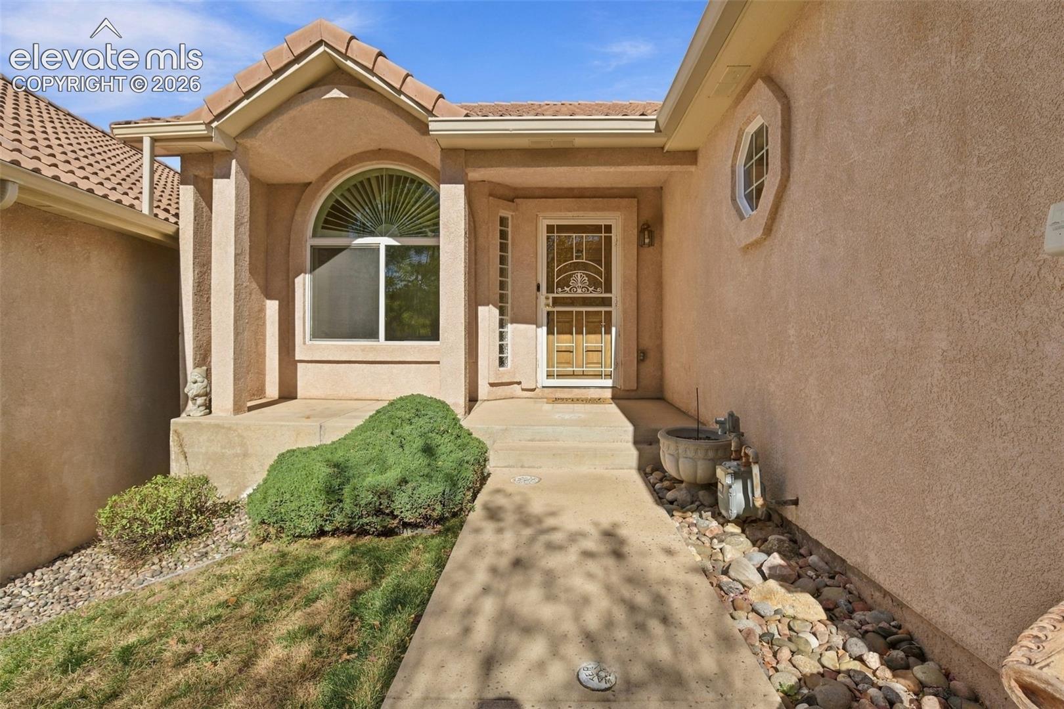
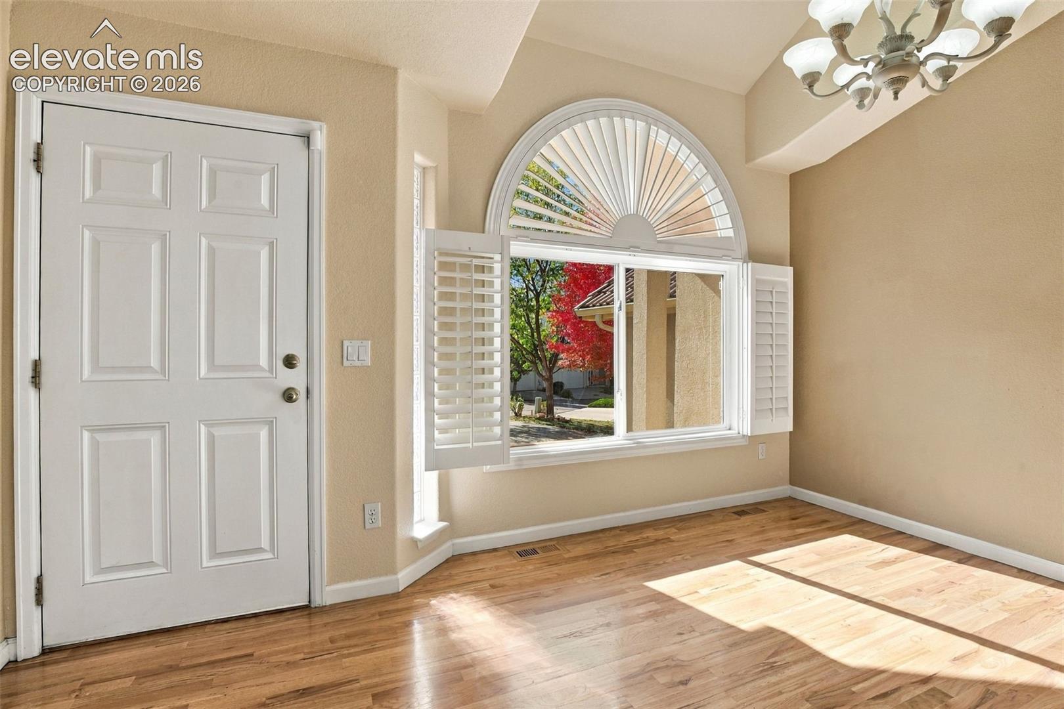
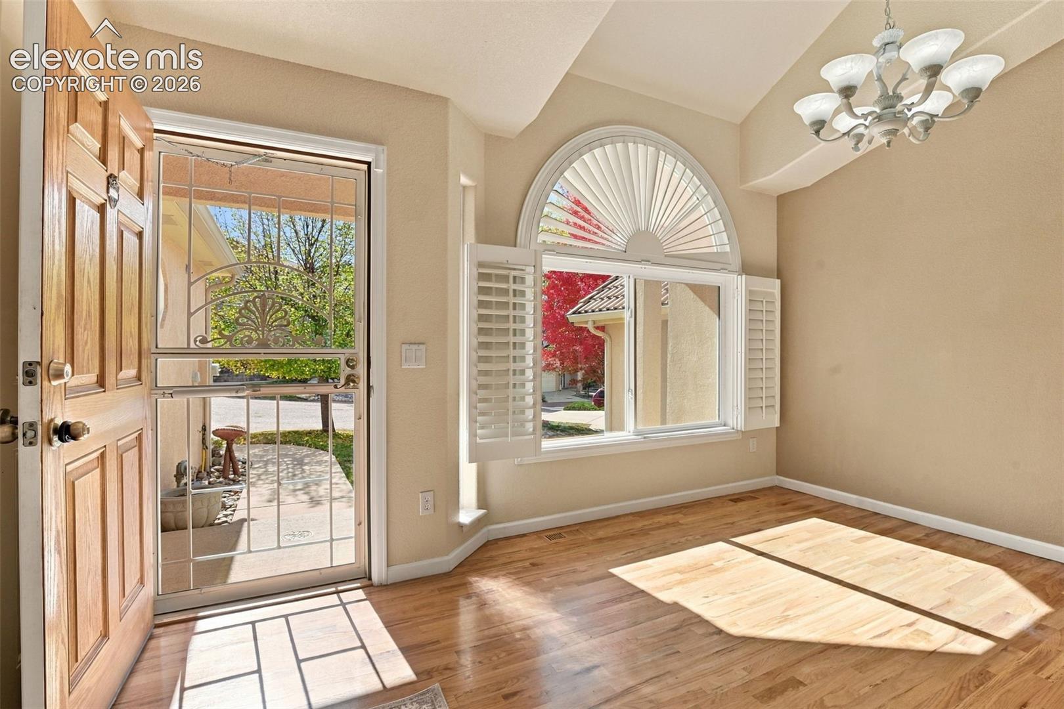
Featuring an incredible, assumable VA loan option with a locked-in 2.25% interest rate and absolutely NO entitlement substitution required, this detached ranch-style patio home in the gated Peak View Villas offers financially savvy buyers an unmatched opportunity to maximize purchasing power. Leave the hustle of Colorado Springs behind for a secure, low-maintenance sanctuary blending lock-and-leave convenience with luxury style. Inside, the main level features beautiful, well-kept oak floors, dramatic vaulted ceilings, mostly updated energy-efficient windows, and a light-filled living room with a cozy gas fireplace. This floor includes a dedicated laundry room updated with a 2026 washer/dryer combo. The heart of the home is a gorgeously updated kitchen bathed in natural light from a bright skylight, crisp cabinetry, quartz countertops, a chic subway tile backsplash, and updated appliances including a premium gas range. Enjoy dinner in the elegant dining space or step onto the covered composite deck to savor fresh evening air and elevated neighborhood views. The restful main-floor primary suite features a generous walk-in closet and an adjoining 5-piece bath with a deep soaking tub. A flexible second main-level bedroom is currently used as a home office, ideal for remote work. Downstairs, the expansive walk-out basement features a massive 25x21 family room with glass sliding doors that open to a lower concrete patio, surrounded by xeriscaped grounds and a stone retaining wall. This level also hosts a comfortable third bedroom, full bath, and a huge unfinished utility room perfect for a workshop or storage. Fully modernized for absolute comfort, the infrastructure includes a new high-efficiency furnace and water heater installed in 2026. Complete with an attached 2-car garage with a portable mobile charging cable, the HOA handles all lawn, snow, and exterior care. Live minutes from shopping, parks, and hospitals along the vibrant Powers corridor!

$3,160/mo

Est. mortgage payment based on a $475,000 home price.

All estimates are provided by Luxury Presence for informational purposes only. Actual amounts may vary.

Additional information

MLS® ID
5082028

Interior Features

Bedrooms
3
Bathrooms
3
Fireplace
Yes
Cooling
Yes
Heating
Yes
Basement
Yes

Exterior Features

Lot Size
0.04 Acres

Other Property Details

Taxes
$1,080
Tax Frequency
Annually
Association Fee Frequency
Monthly
Garage
Yes
MLS provider logo

Listed by Geraldine Berry MRP , Home at 6035 LLC Listing Contact: 719-661-1242

The real estate listing information and related content displayed on this site is provided exclusively for consumers’ personal, non-commercial use and may not be used for any purpose other than to identify prospective properties consumers may be interested in purchasing. This information and related content is deemed reliable but is not guaranteed accurate by the Pikes Peak REALTOR® Services Corp d/b/a elevateMLS.

Data Last Updated: 10/23/2026

©2026 Pikes Peak REALTOR® Services Corp, All rights reserved.       

Powered by Luxury Presence
