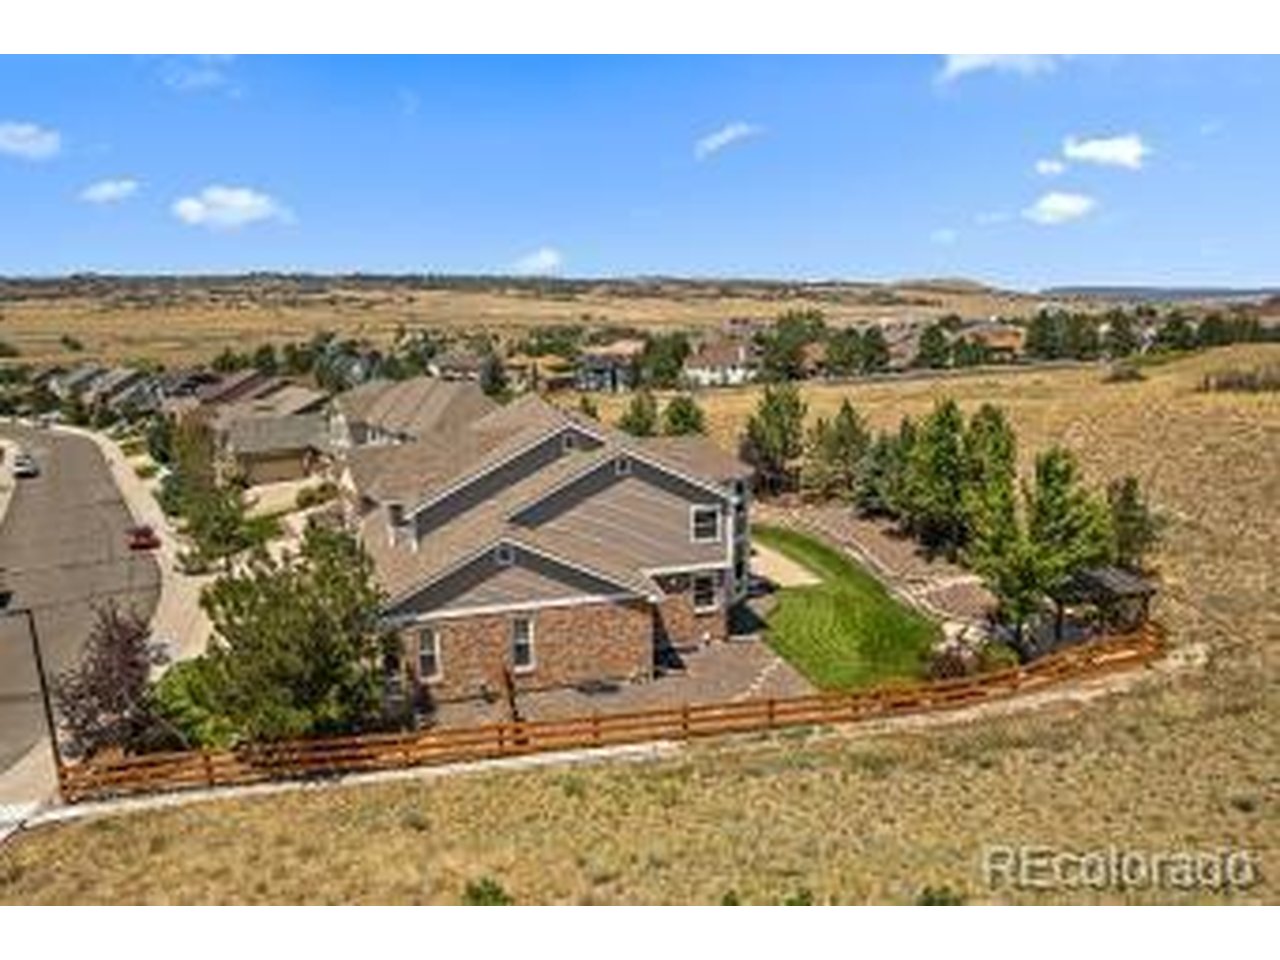
Property photo 1
Property photo 2
Property photo 3
Property photo 4
Property photo 5
4 Beds
4 Baths
3,169 sqft

$815,000

157 Crosshaven Pl, Castle Rock CO, 80104

Price per sqft$257.18
Built in2005
Property size3,169 sqft
Property typeResidential
Courtesy of Newman Realty Group, Greg Newman Listing Contact: [email protected],303-903-7160

Overview

Coming soon Oct 29, 2026

Listed Oct 29, 2026

Updated 4h ago

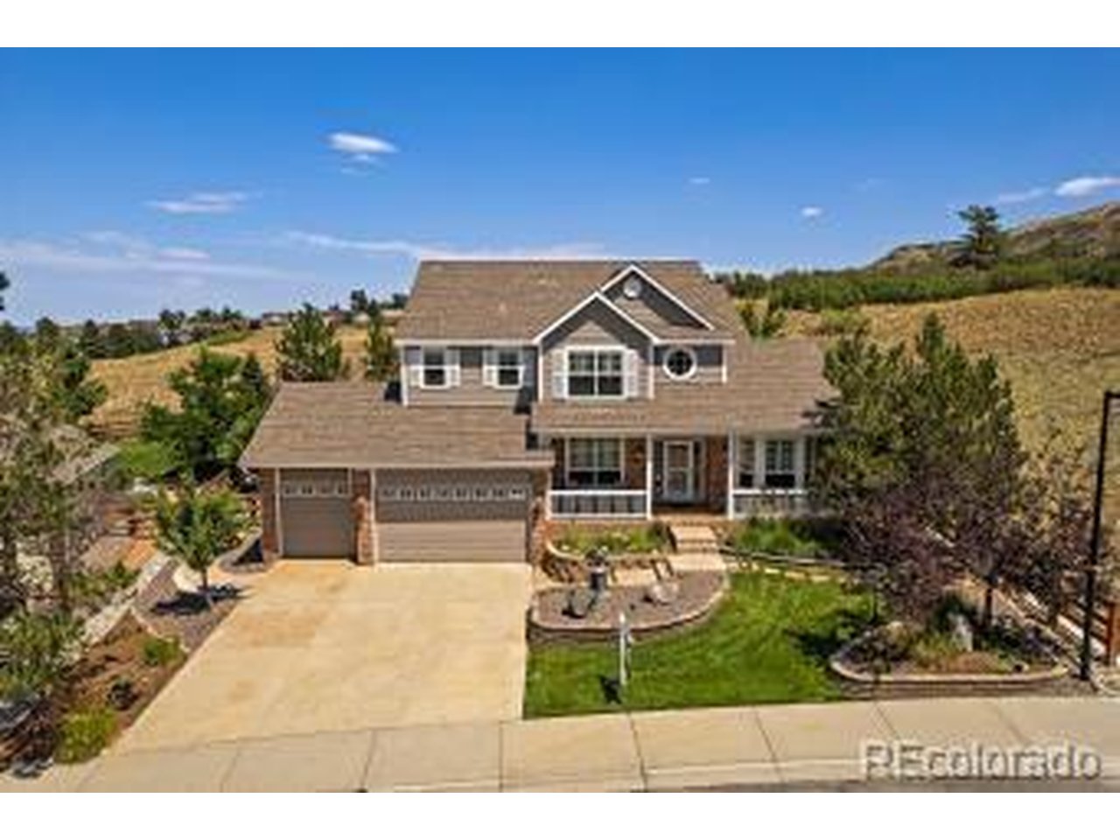
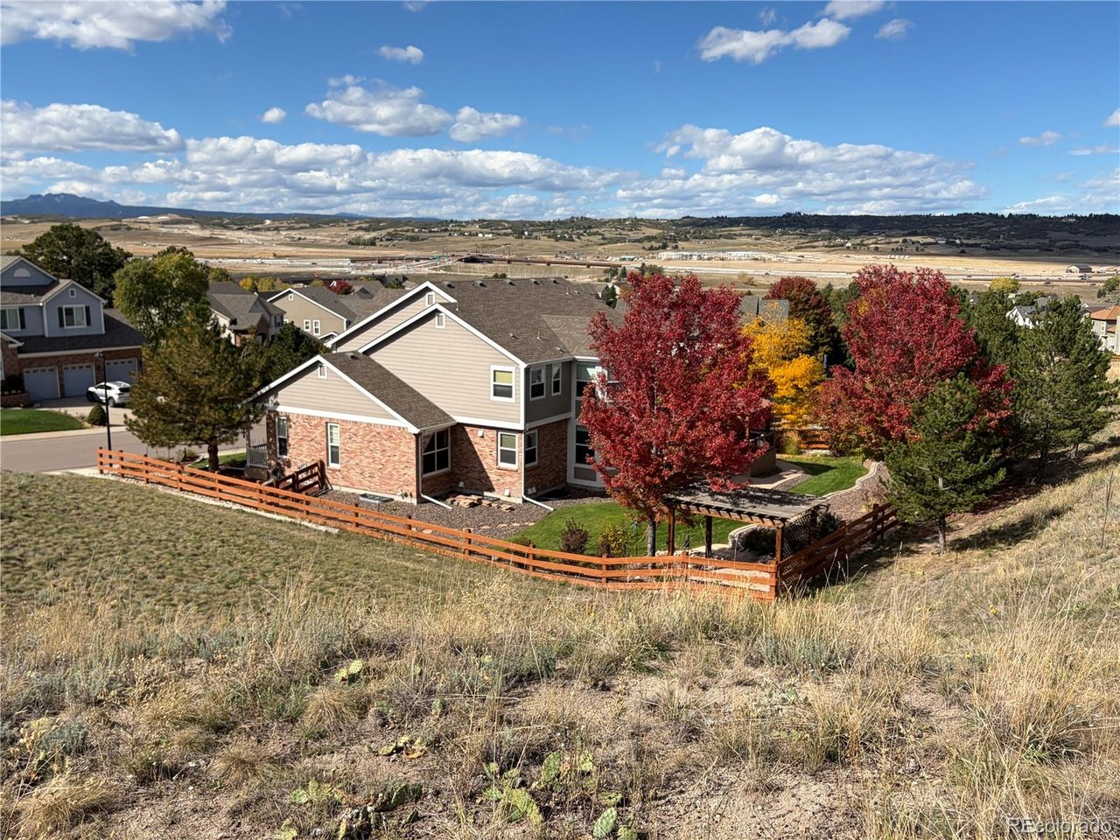
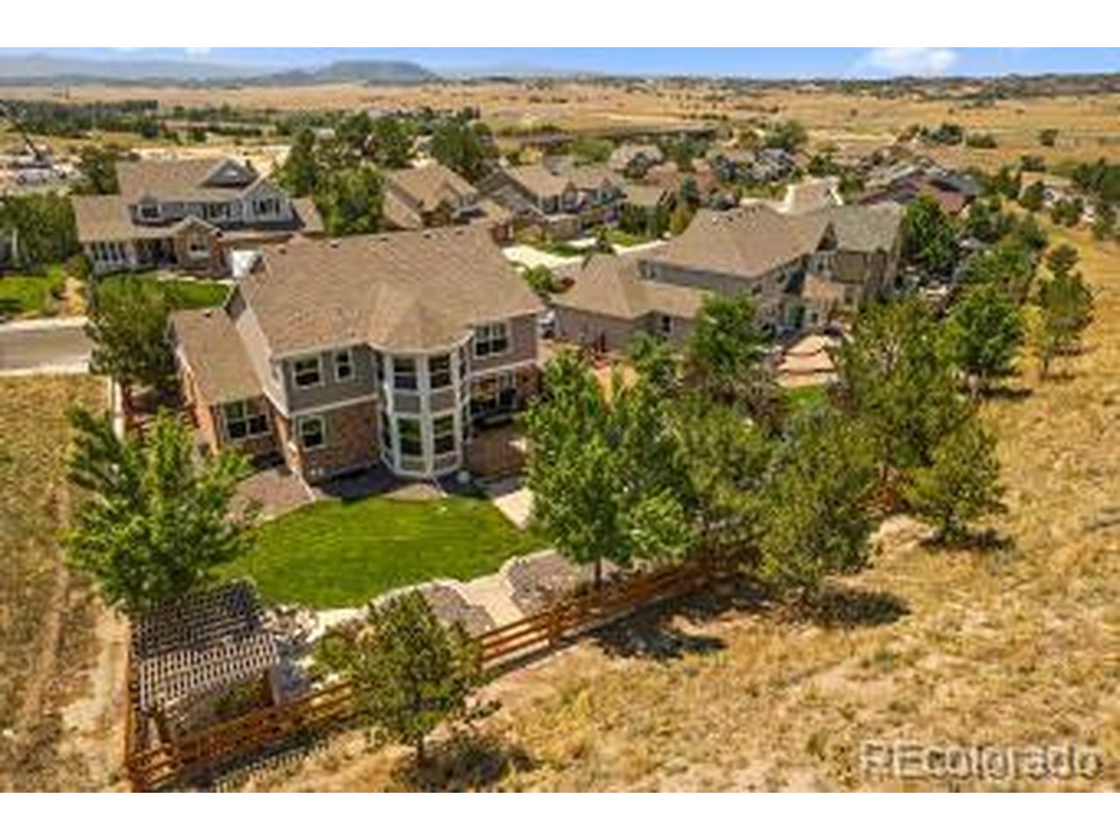
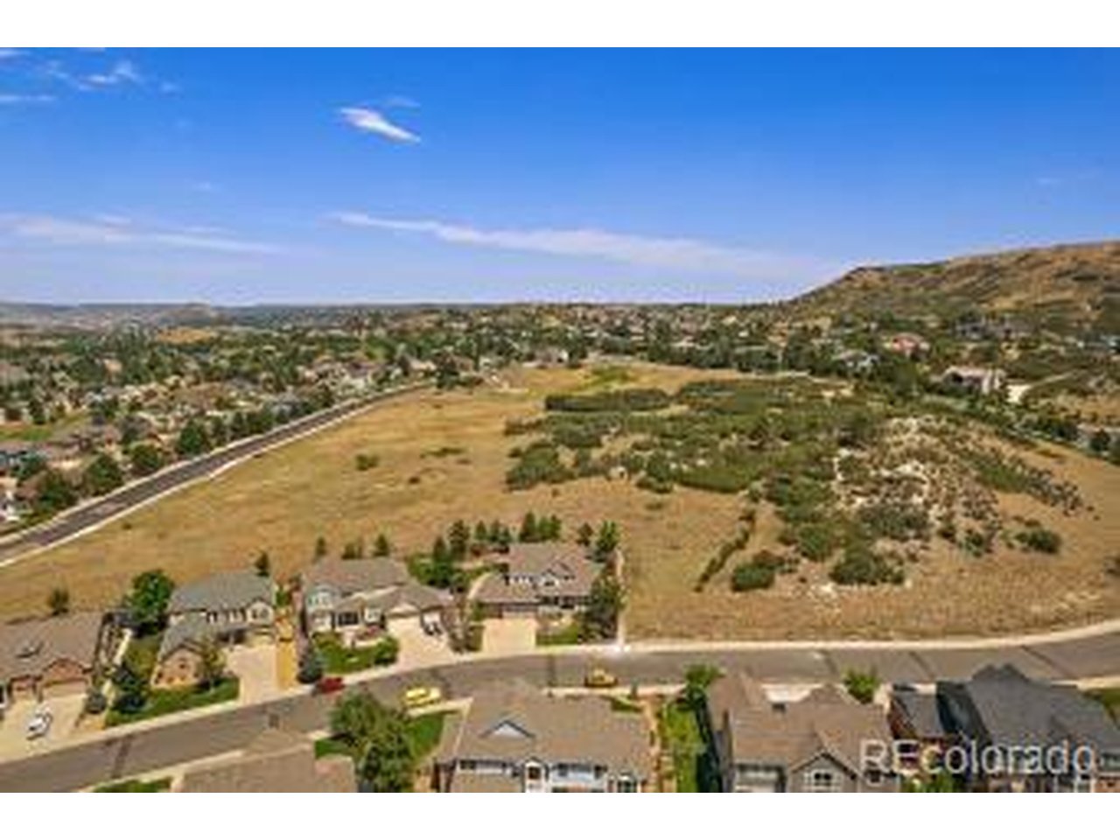
Welcome to 157 Crosshaven Place, a SOUTH FACING, immaculate, move-in-ready home in one of Castle Rock's most desired neighborhoods with low HOAs. Backing directly to peaceful open space, this property shines with pride of ownership and many upgrades. The main level features a formal living room with a bright bay window and coffered ceilings, a formal dining room with elegant crown molding, and a private study behind classic French doors with built-in shelving. At the heart of the home is an updated kitchen featuring cherrywood cabinetry, soft-close hinges, lower cabinet pull-outs, a gas cooktop, and an Advantium oven/induction microwave combo. All kitchen appliances, plus the washer and dryer, are included. The adjacent family room offers new plush carpet, a gas-log fireplace with a heat regulator fan, custom built-ins, and surround sound. A bright breakfast nook surrounded by windows with views of the open space opens to a large 22x13 Trex deck-featuring a built-in speaker system, a gazebo with sunshades, and an electric awning with a wind sensor. Dual staircases lead down to a 12x17 stone patio under a custom pergola and a 10x12 storage shed with new flooring, electricity and lighting. Up the striking spiral staircase, the primary retreat offers a private bay-window sitting area and a 5-piece ensuite bath with a walk-in closet and towel warmer. Three additional bedrooms complete the upper level: two share a Jack-and-Jill bath, while the third serves as a guest suite with a private ensuite bath. The full, unfinished walkout basement is ready for customization, already equipped with its own electrical sub-panel, a manifold water system with PEX piping, and rough-in plumbing. Perfectly situated, this home offers peaceful suburban living just minutes from historic downtown Castle Rock, shopping, dining, and the newly opened Crystal Valley Exchange at I-25 for an effortless commute. Minutes from the new Costco set to open in early 2027. VA Assumable Loan @ 4.25%

$5,422/mo

Est. mortgage payment based on a $815,000 home price.

All estimates are provided by Luxury Presence for informational purposes only. Actual amounts may vary.

Additional information

MLS® ID
4016908

Interior Features

Bedrooms
4
Bathrooms
4
Fireplace
Yes
Cooling
Yes
Heating
Yes
Basement
No

Exterior Features

Lot Size
0.26 Acres

Other Property Details

Taxes
$6,249
Tax Frequency
Annually
Association Fee Frequency
Quarterly
Garage
Yes
View
Yes

Also listed on REColorado

MLS provider logo

Listings courtesy of Information and Real Estate Services, LLC (IRES) as distributed by MLS GRID

All information deemed reliable but not guaranteed and should be independently verified. All properties are subject to prior sale, change or withdrawal. Neither listing broker(s) nor Jacob Becker shall be responsible for any typographical errors, misinformation, misprints and shall be held totally harmless. Properties displayed may be listed or sold by various participants in the MLS. 

Based on information submitted to the MLS GRID as of 4:51 AM UTC on 10/25/2026. All data is obtained from various sources and may not have been verified by broker or MLS GRID. Supplied Open House Information is subject to change without notice. All information should be independently reviewed and verified for accuracy. Properties may or may not be listed by the office/agent presenting the information.

©2026 Information and Real Estate Services, LLC (IRES). All rights reserved.

DMCA Notice 

Powered by Luxury Presence