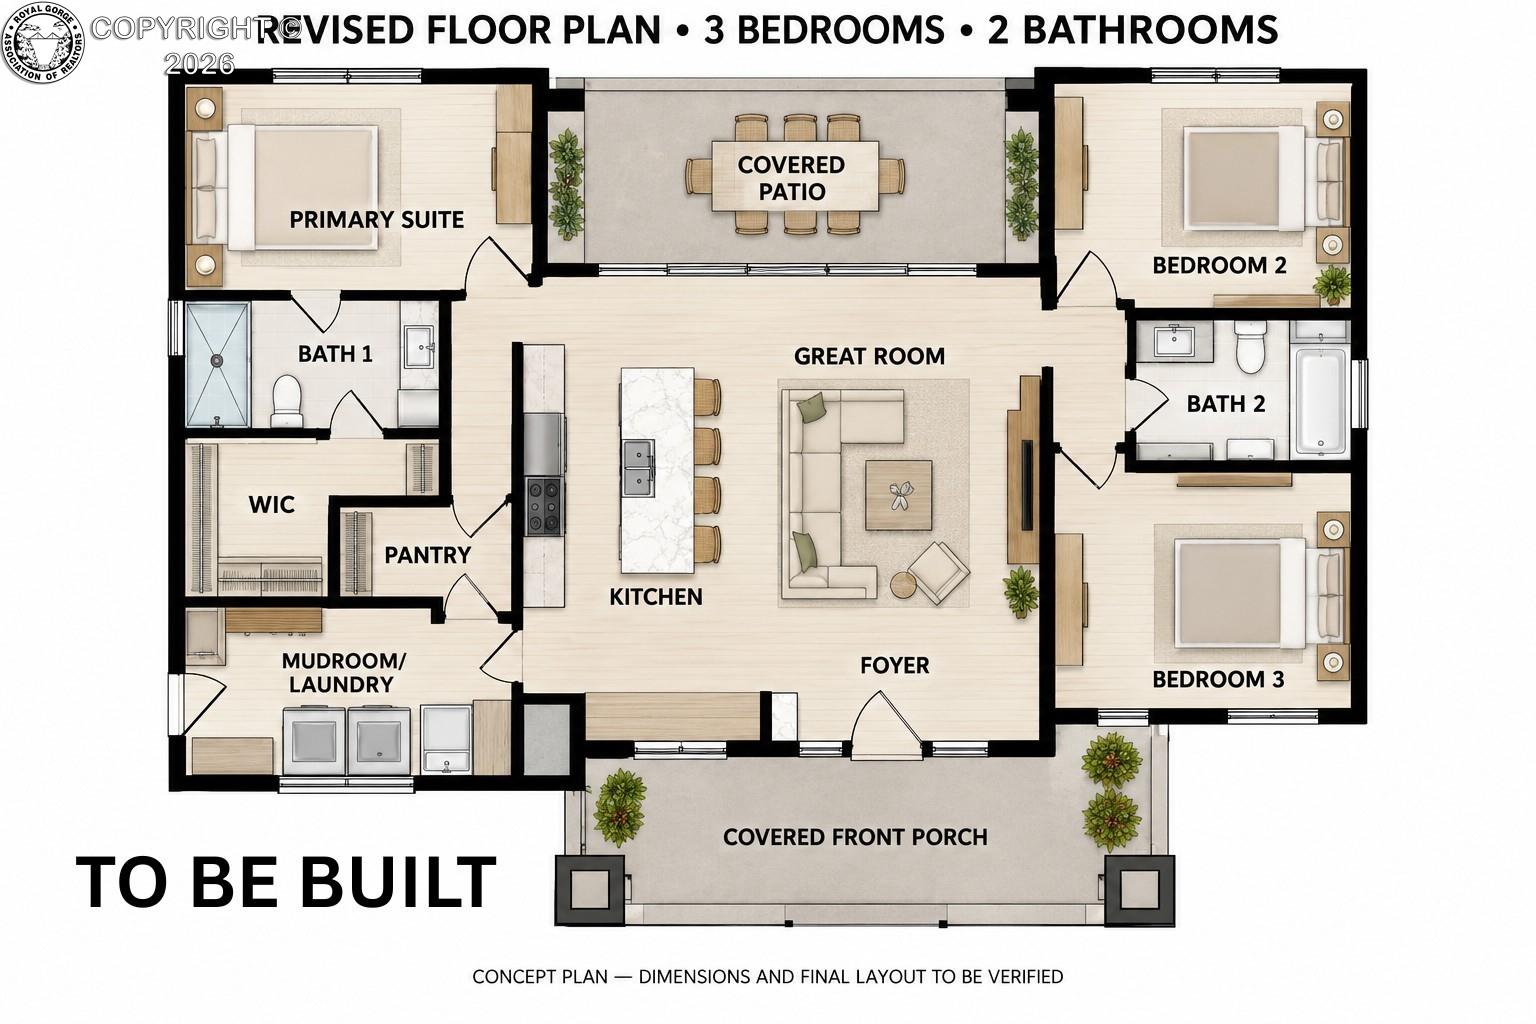
Property photo 1
Property photo 2
Property photo 3
Property photo 4
Property photo 5
3 Beds
2 Baths
1,550 sqft

$499,000

608 Floral Avenue, Canon City CO, 81212

Price per sqft$321.94
Built in2026
Property size1,550 sqft
Property typeResidential

Overview

Active

Listed Oct 15, 2026

Updated 10 days ago

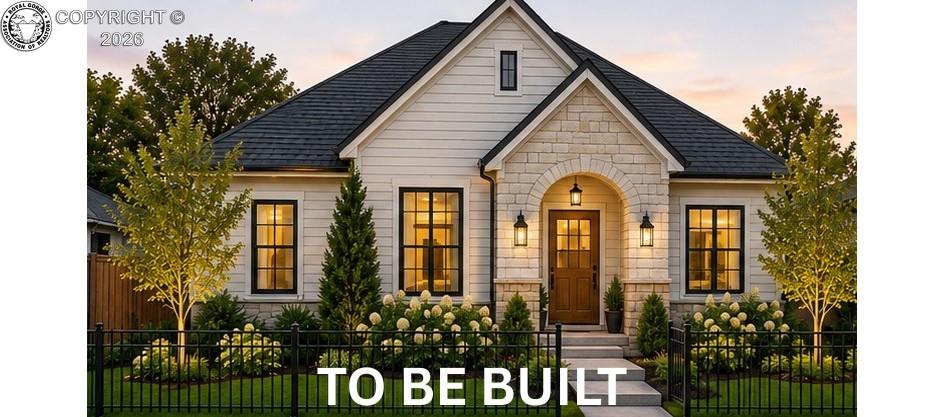
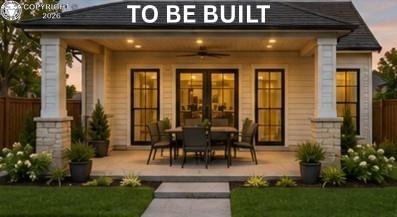
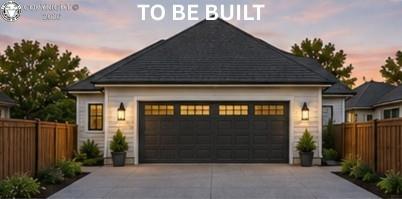
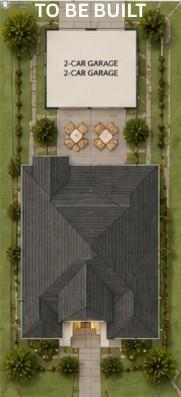
TO BE BUILT Your dream home begins with your vision! This thoughtfully designed French Country–inspired residence combines timeless architectural character w/ elevated, single-story living. The proposed plan offers approximately 1,550 sq. ft., 3 bdrms, 2 bthrms, and a 2-car garage w/ convenient rear alley access, preserving a welcoming front elevation & a beautiful streetscape. Envision an inviting covered front porch, a gracious entry, & a light-filled open-concept kitchen, dining, and living area designed for effortless everyday living and entertaining. Ten-foot ceilings create an airy, upscale atmosphere, while a generous kitchen island & walk-in pantry provide both style & function at the heart of the home. The planned primary suite is designed as a private retreat, featuring a spacious walk-in closet & a beautifully tiled shower. Two additional bedrooms offer flexibility for guests, a home office, or personalized living space. A dedicated mudroom & laundry area create an organized transition from the garage, while a covered rear patio extends the living space outdoors. Double-sided decorative cedar fencing around the perimeter adds privacy, warmth, & enduring curb appeal. Depending on the stage of construction, you may be able to select from available colors, premium materials, cabinetry, countertops, flooring, fixtures, & finishing details that reflect your style. Interior layout options may also be discussed w/ the builder now, to tailor the home to your needs. Make your appt. today to review the proposed plans, explore available selections, & take the next step toward making this new build your own.

$3,320/mo

Est. mortgage payment based on a $499,000 home price.

All estimates are provided by Luxury Presence for informational purposes only. Actual amounts may vary.

Additional information

MLS® ID
1213394

Interior Features

Bedrooms
3
Bathrooms
2
Cooling
Yes
Heating
Yes
Basement
No

Exterior Features

Lot Size
0.15 Acres

Other Property Details

Taxes
$254
Tax Frequency
Annually
MLS provider logo

Listed by Carla D. Braddy with Real Broker, LLC
Listing Contact: (719) 289-5616 

The IDX display contains information sourced from the Royal Gorge Association of REALTORS® as of 10/17/2026. This data is intended solely for personal, non-commercial use and is not to be utilized for any other purposes except to identify potential properties for purchase. Although the MLS data displayed is typically considered reliable, it is not guaranteed to be accurate by the MLS. Buyers are responsible for verifying the accuracy of all information and are advised to conduct their own investigations or seek professional assistance. Other sources besides the Listing Agent may have contributed to the MLS data presented. Unless expressly specified in writing, the Broker/Agent has not confirmed any information obtained from external sources. The Broker/Agent may or may not have acted as the Listing and/or Selling Agent and cannot guarantee the accuracy of property locations displayed on any map. Any compensation offers are solely made to participants of the MLS where the listing is registered.

©2026 Royal Gorge Association of REALTORS® all rights reserved.

Data last updated on 10/17/2026 at 5:06 AM UTC

Powered by Luxury Presence